Bringing Ideas to Life: Renderings and Illustrations at ArchitectureEL
When planning a new building, renovation, addition, or redevelopment project, it can be difficult to envision the finished space from architectural plans alone. That’s where renderings and illustrations can make a significant difference.
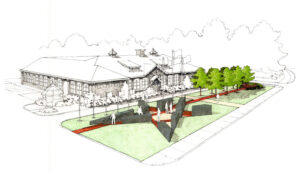
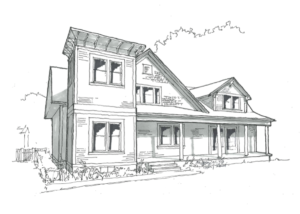
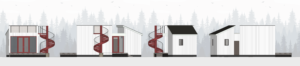
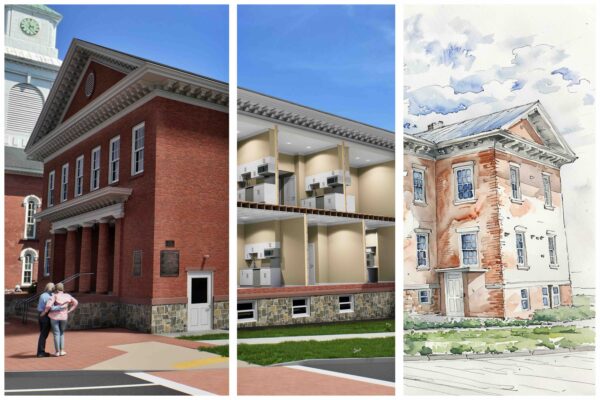
At ArchitectureEL, we provide professional renderings and illustrations that help clients visualize a project before construction begins. By translating architectural concepts and technical drawings into clear, engaging visuals, we make it easier for clients, stakeholders, and community members to understand what a proposed project could look like and how it will relate to the surrounding environment.
Renderings can be valuable at many different stages of the design process. Early in a project, they can help clients explore design ideas, compare options, and better understand elements such as building massing, materials, colors, landscaping, and overall appearance. As a design progresses, more detailed illustrations can provide a realistic representation of the final vision.
These visuals can also be an important communication tool beyond the client and design team. For projects that require planning board review, community input, fundraising, stakeholder approval, or public presentations, an architectural rendering can communicate an idea much more quickly and clearly than technical drawings alone.
For developers and organizations, renderings can also support marketing and promotional efforts. Whether a project is seeking tenants, introducing a new development to the community, raising funds, or preparing for a public announcement, having a strong visual representation can help people connect with a project before it becomes a physical reality.
At ArchitectureEL, our renderings and illustrations are created with the same attention to detail we bring to the architectural design process. They are not simply about creating an attractive image. They are about accurately communicating the design, helping clients make informed decisions, and giving everyone involved a clearer understanding of the project’s direction.
From initial concepts to presentations of the final design, renderings and illustrations help bridge the gap between an idea on paper and the space it can ultimately become.
If you’re beginning a new construction, renovation, addition, or redevelopment project, ArchitectureEL can help you see the possibilities before construction begins.